
❌

Vue normale

  • ✇Yanko Design
  • An Oregon Parking Lot Was Transformed Into a Forest-Inspired Library
     At East County Library in Gresham, Oregon, timber columns rise through gaps in the acoustic ceiling, keeping the structure visually separate from the surfaces around it. Holst Architecture designed this detail to suggest tree trunks reaching toward a canopy. The forest reference is built into the architecture, rather than applied afterward as a decorative theme. Opened in May 2026, the approximately 95,000-square-foot library serves eastern Multnomah County. Holst led the design, collaborating
     

An Oregon Parking Lot Was Transformed Into a Forest-Inspired Library

6 novembre 2026 à 19:30

 At East County Library in Gresham, Oregon, timber columns rise through gaps in the acoustic ceiling, keeping the structure visually separate from the surfaces around it. Holst Architecture designed this detail to suggest tree trunks reaching toward a canopy. The forest reference is built into the architecture, rather than applied afterward as a decorative theme.

Opened in May 2026, the approximately 95,000-square-foot library serves eastern Multnomah County. Holst led the design, collaborating with Adjaye Associates through the design development phase. Its scale addresses a longstanding imbalance: more than 40 percent of county residents live east of Interstate 205, yet East County previously had the library system’s smallest footprint.

Designer: Holst

The project replaces an underused parking lot with a public destination connected to transit. A tree-lined pedestrian route links the MAX light rail stop and northern civic space to a terraced entrance plaza on Division Street. That arrangement makes the approach part of the project, giving pedestrians a defined route between transportation and the library’s entrances.

Inside, glulam beams and cross-laminated timber panels form the primary structural system. Double-height entrances and a central living room establish larger clearings within the column grid. Holst paired overhead beams and introduced recessed lines in the timber to give the ceiling depth and rhythm. These choices make the forest analogy legible through construction, without requiring literal representations of branches or leaves.

The building isn’t exclusively timber. Concrete shear walls around the auditorium and along the eastern side provide structural support, with concrete also used around acoustically sensitive spaces. This hybrid approach is worth noting: the material palette responds to different demands rather than treating exposed wood as the answer to every problem.

Holst organizes the plan from active spaces on the west toward focused reading and work areas on the east. Entrances, creative activities, and children’s play occupy the busier edge. Collections and specialized rooms sit toward the center, while window-lined seating provides a quieter destination. The layout acknowledges that a contemporary library needs room for conversation and concentration.

That range includes an audiovisual studio, a creative learning room, indoor and enclosed outdoor children’s spaces, and a rooftop terrace. Two sensory rooms, one oriented toward children and another toward adults, offer adjustable lighting and different ways to engage or withdraw. Community consultation helped shape these provisions, giving the expansive brief specific places to land.

Radiant flooring and rooftop solar panels accompany a LEED Gold target, not a confirmed certification. Beyond those systems, the useful architectural decision is spatial: a large civic building makes room for different levels of participation, including the simple wish to sit quietly with a book.

The post An Oregon Parking Lot Was Transformed Into a Forest-Inspired Library first appeared on Yanko Design.
  • ✇Yanko Design
  • Tiny Wooden Living Units Stack Into a Three-Story Tower
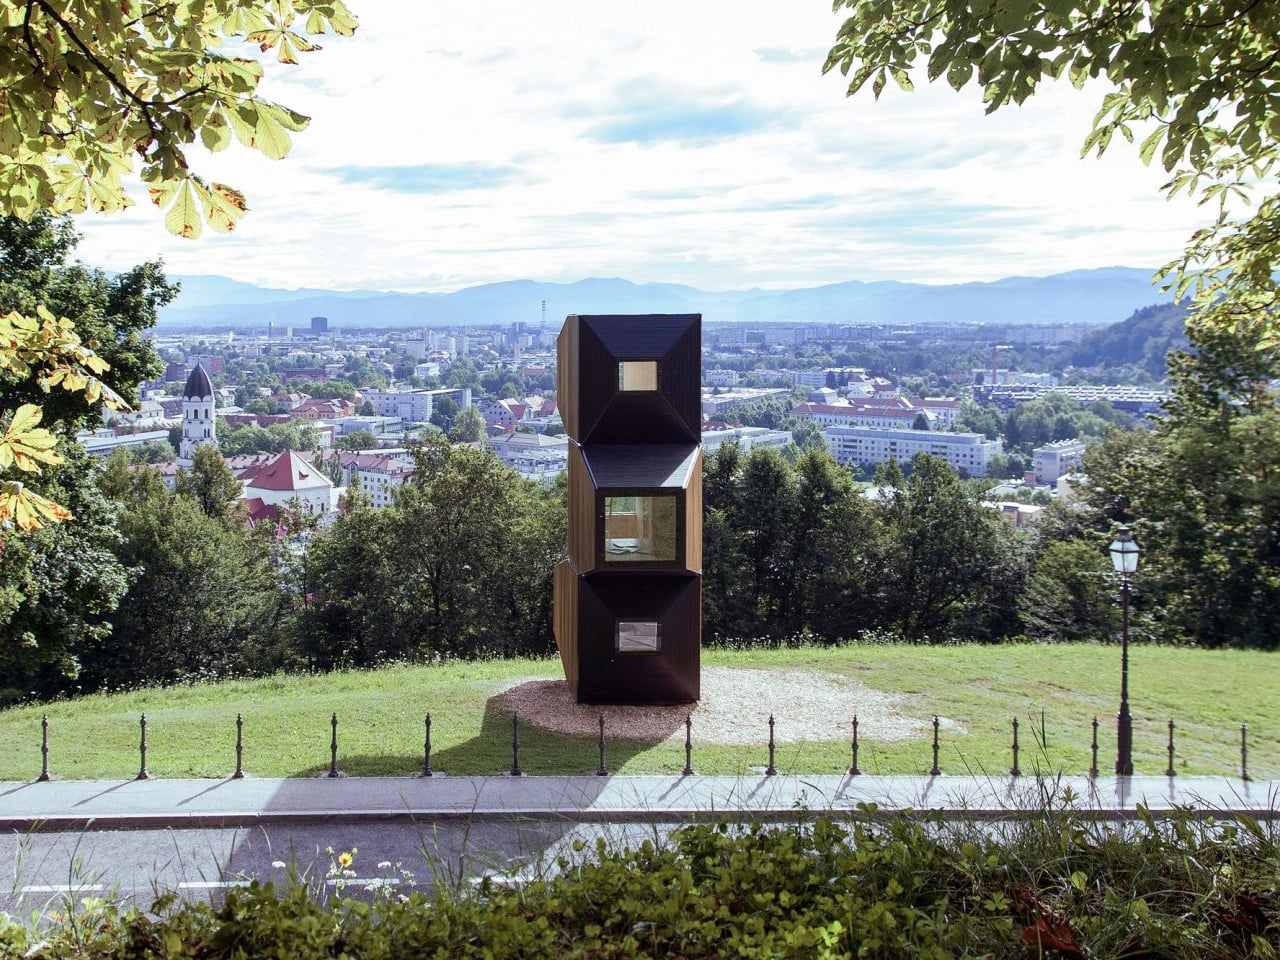
    At Ljubljana Castle, three wooden rooms stack into a slender tower, their angular ends pointing toward the city. This built installation from 2017 demonstrates Living Unit, a modular architecture system developed by OFIS Arhitekti with C+C, C28, structural engineers AKT II, and contractor Permiz. The idea begins with a small, repeatable wooden shell. Each basic module measures 4.5 meters long, 2.5 meters wide, and 2.7 meters high, roughly 14.8 by 8.2 by 8.9 feet. Designed to accommodate two peo
     

Tiny Wooden Living Units Stack Into a Three-Story Tower

3 novembre 2026 à 16:30

At Ljubljana Castle, three wooden rooms stack into a slender tower, their angular ends pointing toward the city. This built installation from 2017 demonstrates Living Unit, a modular architecture system developed by OFIS Arhitekti with C+C, C28, structural engineers AKT II, and contractor Permiz. The idea begins with a small, repeatable wooden shell.

Each basic module measures 4.5 meters long, 2.5 meters wide, and 2.7 meters high, roughly 14.8 by 8.2 by 8.9 feet. Designed to accommodate two people, it can hold a double bed, wardrobe, table, and chairs, with provision for a bathroom and kitchenette. Those are compact cabin dimensions, rather than the proportions of a conventional apartment.

Designer: OFIS Arhitekti

The useful move is allowing that initial room to become part of something larger. Modules can connect horizontally or vertically, with combinations intended to accommodate four to six occupants. A single cabin might suit a short stay; several connected shells allow the domestic functions to spread out. The system therefore offers different arrangements without requiring an entirely different building vocabulary.

Its pointed geometry gives the project much of its character. The ends taper into truncated pyramids, with glazing at their tips. AKT II explains that these projecting forms add internal storage space while expressing the structure’s strength. Seen from outside, the alternating projections make the stacked version read as individual rooms, rather than one uninterrupted shaft.

Behind that silhouette is a prefabricated timber frame reinforced with plywood boards on both sides. The architects allow the exterior and interior finishes to change according to context. That distinction matters: the repeated element is the structural shell, not a compulsory decorative package. Different settings need not receive an identical-looking cabin simply because they share its underlying construction.

Ground connections are similarly adaptable. The units can be secured using steel anchors or removable concrete cubes instead of permanent foundations. The team proposes uses including holiday cabins, research accommodation, tourism, and shelter. These are intended applications, though, rather than proof that one specification will perform equally well across every climate and terrain.

The castle installation gives the system another role: a temporary library, with books organized across its levels and nearby outdoor areas intended for reading. It’s a useful demonstration of how the same shell can support a public program rather than accommodation. Here, the architecture supplies a small vertical destination within an existing landscape.

The sectional drawings also expose the compromise behind the tower’s small footprint. Compact steps and ladders connect its levels, making circulation an active part of occupying the stack. Horizontal expansion would avoid that particular arrangement but require more ground. Living Unit’s strongest proposition is this choice: repeat the room, then decide where the extra space should go.

The post Tiny Wooden Living Units Stack Into a Three-Story Tower first appeared on Yanko Design.

❌