❌

Vue normale

  • ✇Yanko Design
  • This Tiny Home Fits a Downstairs Bedroom and Two Lofts Into 24 Feet
    The updated Avalon 24 gives its most useful space-saving move to the bedroom: it keeps it downstairs. Dragon Tiny Homes pairs that main-level sleeping area with two lofts inside a 24-foot home on wheels, offering 204 square feet of floor space before counting the lofts. The completed, upgraded build is listed for sale, with built-in furniture and storage already fitted. Outside, blue and lavender wood cladding gives this version a cheerful identity, topped by a metal roof and supported by a dou
     

This Tiny Home Fits a Downstairs Bedroom and Two Lofts Into 24 Feet

13 octobre 2026 à 17:30

The updated Avalon 24 gives its most useful space-saving move to the bedroom: it keeps it downstairs. Dragon Tiny Homes pairs that main-level sleeping area with two lofts inside a 24-foot home on wheels, offering 204 square feet of floor space before counting the lofts. The completed, upgraded build is listed for sale, with built-in furniture and storage already fitted.

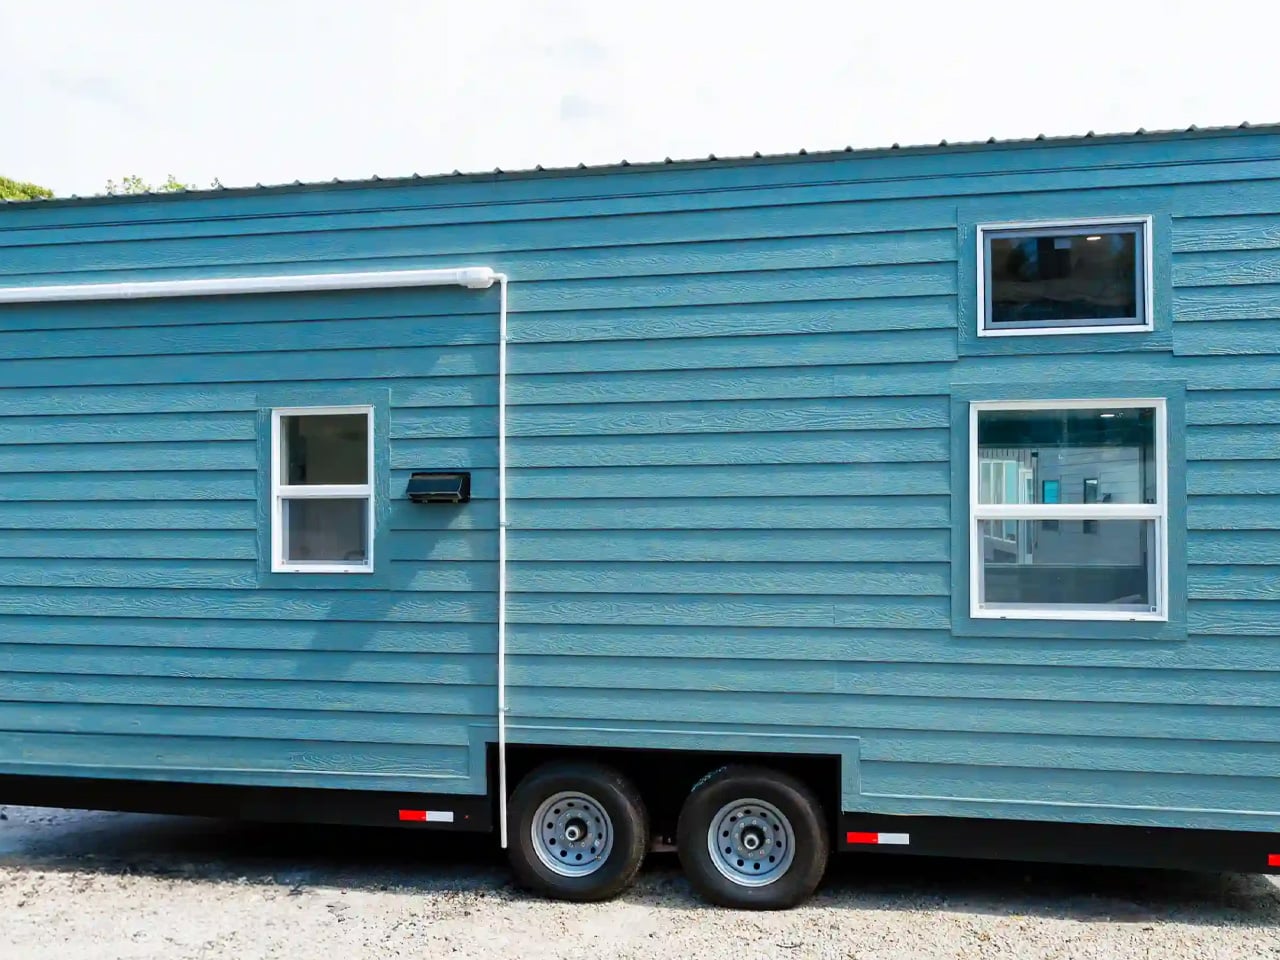
Outside, blue and lavender wood cladding gives this version a cheerful identity, topped by a metal roof and supported by a double-axle trailer. The color makes a welcome departure from the monochrome finishes common in compact housing, but the more consequential decisions happen inside. Here, sleeping space takes priority over a sprawling lounge.

Designer: Dragon Tiny Homes

The downstairs bedroom accommodates a double bed, a dedicated storage cabinet, and a wall-mounted television. Keeping the primary bed at floor level removes the nightly ladder climb, although the room remains snug. Above it sits the main sleeping loft, while a smaller loft over the bathroom provides another potential sleeping area or storage space. Removable ladders serve both upper levels, so these spaces demand more agility than the downstairs room.

The living area uses a built-in couch platform rather than leaving furniture placement entirely to the owner. Integrated sofa storage adds another place to tuck belongings away, and a large picture window opens the room toward the outdoors. White horizontal wall paneling and dark loft railings keep the interior visually legible, with the upper sleeping platform clearly separate from the space below.

In the kitchen, the upgraded build includes a 7.1-cubic-foot refrigerator housed in cabinetry with three drawers, alongside upper cupboards, a floating shelf, and a range hood. The Avalon’s induction cooktop has two burners, and its quartz surfaces include a bar top intended for dining or work. Laundry space is provided in the layout, though buyers should confirm the appliance package for their particular build. The cabinetry gives everyday objects assigned homes instead of relying entirely on loose shelving.

The bathroom contains a shower, vanity, and flushing toilet, with the upgraded unit adding a mirrored medicine cabinet and accent finishes. Dragon also lists upgraded insulation, a ceiling fan, and LED lighting with a night-light function. Those are useful specification details, though the listing doesn’t establish measured thermal performance or energy savings.

The featured inventory home is advertised at $63,500, including $10,100 in selected upgrades and a $6,600 discount from its configured price. Dragon lists a weight of 14,000 pounds and recommends an F350 or similar towing vehicle. That combination makes the Avalon’s tradeoff clear: its downstairs bedroom is appealing, but moving this small home still requires serious equipment.

The post This Tiny Home Fits a Downstairs Bedroom and Two Lofts Into 24 Feet first appeared on Yanko Design.
  • ✇Yanko Design
  • Two Bedrooms, Two Bathrooms, and a 700-Square-Foot Tiny Home That Doesn’t Feel Tiny
    Some homes earn their square footage. The Acadia by Sweet-Haus Tiny Cabin Company is one of them — a 700-square-foot, single-level home that packs two bedrooms and two full bathrooms into a footprint that feels genuinely generous. It sits on a quad-axle trailer, stretching 50 feet in length and 13.6 feet wide, which puts it firmly in park model territory — the kind of home you place once and actually live in. Sweet-Haus builds out of Chesnee, South Carolina, and the Acadia carries that craftsma
     

Two Bedrooms, Two Bathrooms, and a 700-Square-Foot Tiny Home That Doesn’t Feel Tiny

7 octobre 2026 à 17:30

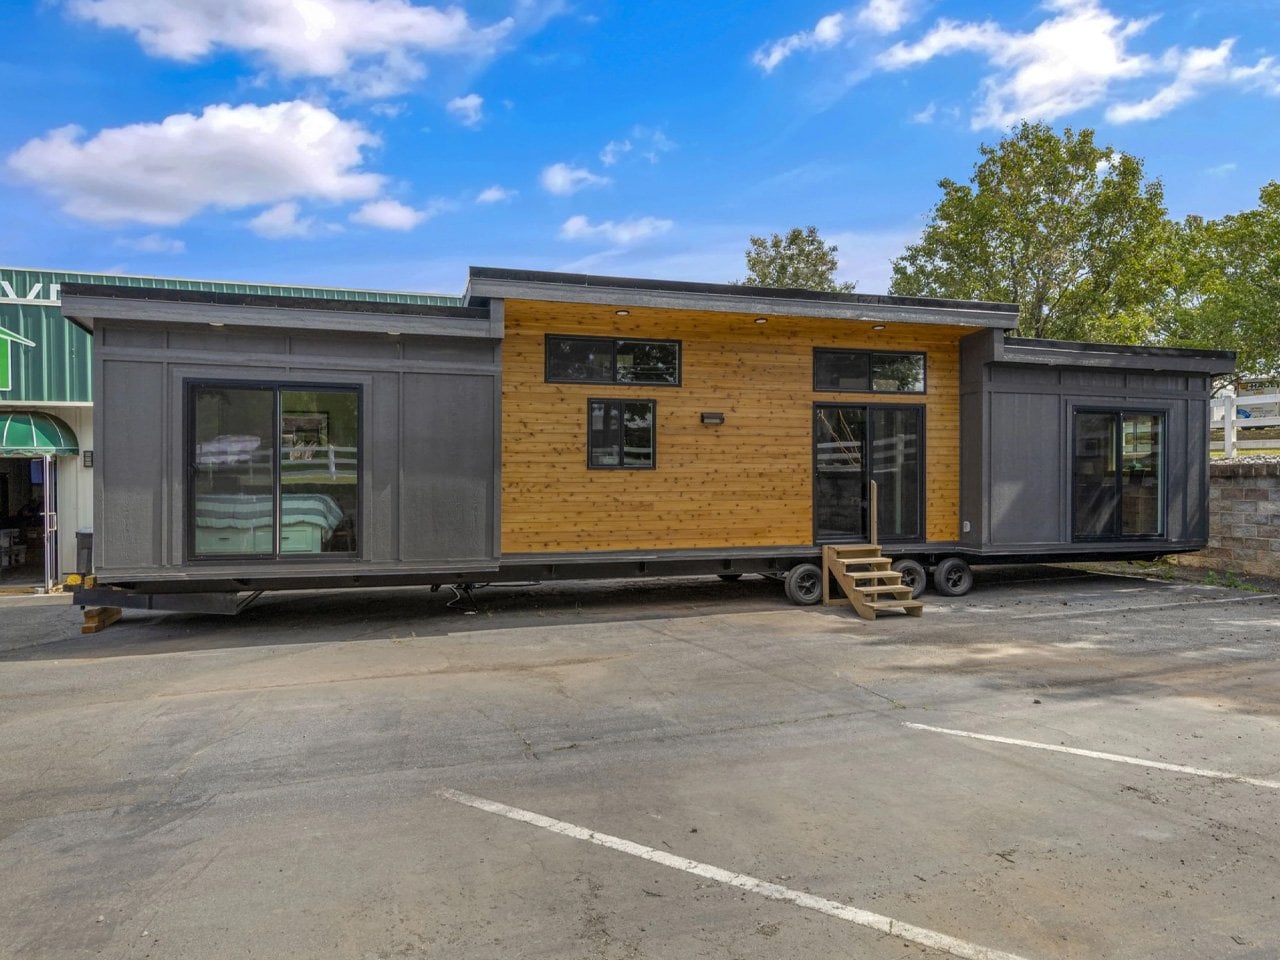
Some homes earn their square footage. The Acadia by Sweet-Haus Tiny Cabin Company is one of them — a 700-square-foot, single-level home that packs two bedrooms and two full bathrooms into a footprint that feels genuinely generous. It sits on a quad-axle trailer, stretching 50 feet in length and 13.6 feet wide, which puts it firmly in park model territory — the kind of home you place once and actually live in.

Sweet-Haus builds out of Chesnee, South Carolina, and the Acadia carries that craftsmanship through every detail. The open-concept layout keeps the living, dining, and kitchen spaces connected — no wasted hallways, no chopped-up rooms. Large black windows flood the interior with natural light, and the black LowE 3 windows with argon gas fill-in do real thermal work, keeping the home efficient without sacrificing the look. The crinkle-cut matte roof and Advantech subfloor round out a build quality that punches well above the $176,500 MSRP.

Designer: Sweet-Haus Tiny Cabin Company

The kitchen is a full-size one, not a compromise version. It comes with a Haier stainless steel cabinet-depth fridge with bottom freezer, a 24″ Haier range, and an 18″ Haier dishwasher — a lineup that treats cooking as something that actually happens in this home. The cabinetry is custom Ergo-craft® millwork, milled from 3/4″ solid wood with soft-close hardware and custom-made pulls. It reads like furniture, not filler.

Both bedrooms accommodate a queen or king bed base with built-in storage drawers underneath, and each room connects to a full bathroom with a large vanity. The bathrooms offer a choice between a standalone shower or a tub/shower combo — a rare option at this scale. R19 insulation runs through the ceilings and floors, and a three-head HVAC system keeps the climate dialed in room by room. The Acadia is HUD-certified, which opens up financing options and simplifies placement in communities across South Carolina and North Carolina.

What Sweet-Haus has built with the Acadia is a home that doesn’t negotiate with itself. Most tiny homes ask you to give something up — ceiling height, counter space, closet room.

This one has built-in closets, two full baths, and a kitchen you’d actually cook in. At 700 square feet, it’s the version of tiny living where the word “tiny” stops mattering entirely.

The post Two Bedrooms, Two Bathrooms, and a 700-Square-Foot Tiny Home That Doesn’t Feel Tiny first appeared on Yanko Design.

  • ✇Yanko Design
  • This 20-Foot Tiny Home on Wheels Proves Better Design Beats More Square Footage
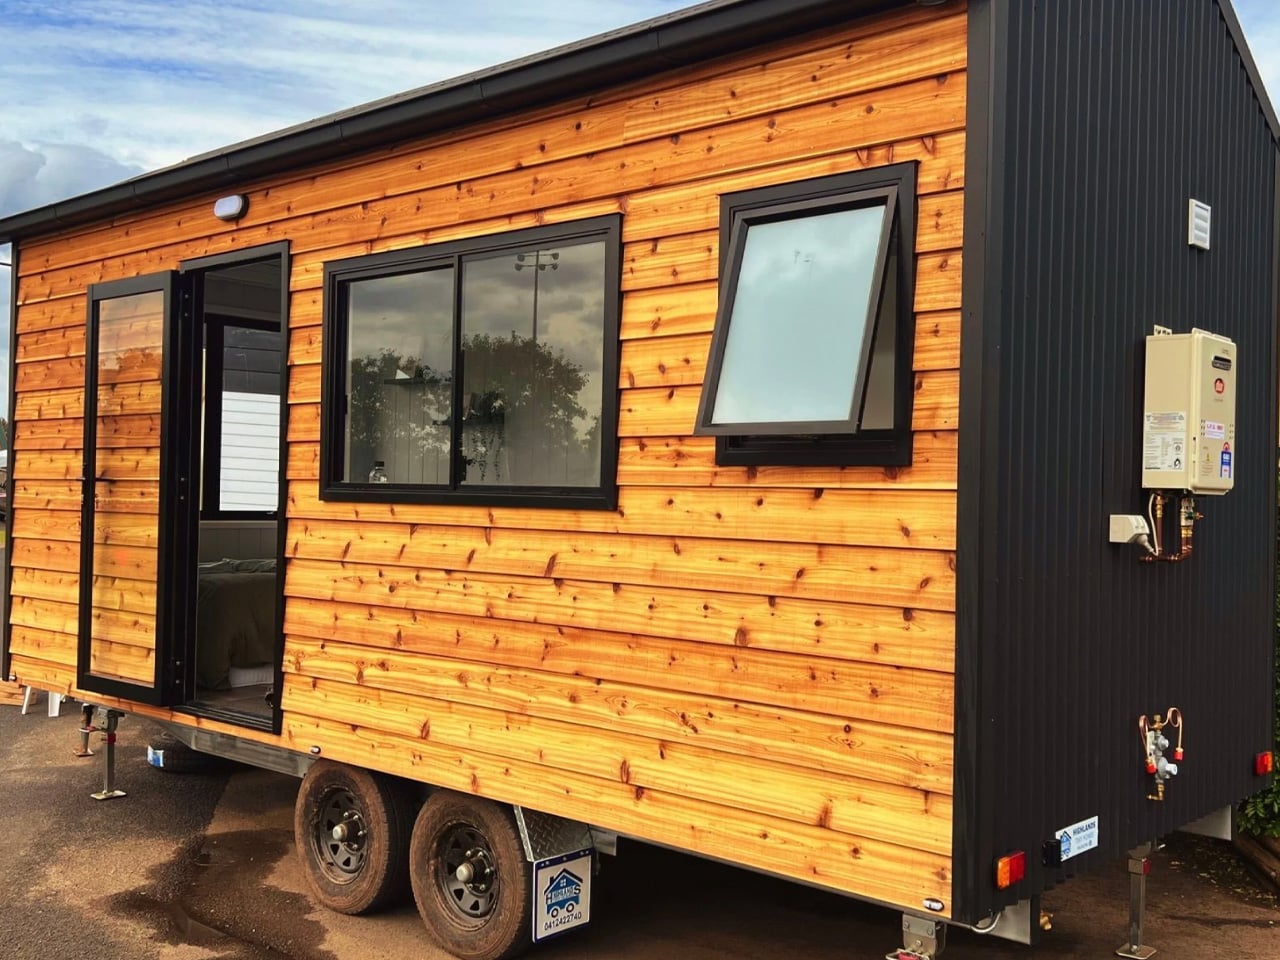
    Not every home needs to shout to be heard. Highlands Tiny Homes, based in New South Wales, has built that idea into every corner of the Sierra — a single-level tiny home on wheels that measures just 6 meters in length and does absolutely nothing to apologize for it. It sits on a double-axle trailer and wears its compact footprint like a statement, not a compromise. The exterior leans into a woodland aesthetic without overdoing it. A pitched corrugated roof, aluminium sash windows, and a conside
     

This 20-Foot Tiny Home on Wheels Proves Better Design Beats More Square Footage

4 octobre 2026 à 13:20

Not every home needs to shout to be heard. Highlands Tiny Homes, based in New South Wales, has built that idea into every corner of the Sierra — a single-level tiny home on wheels that measures just 6 meters in length and does absolutely nothing to apologize for it. It sits on a double-axle trailer and wears its compact footprint like a statement, not a compromise.

The exterior leans into a woodland aesthetic without overdoing it. A pitched corrugated roof, aluminium sash windows, and a considered combination of cladding and Colorbond accents give the Sierra a look that feels rooted — visually grounded in its surroundings regardless of where it’s parked. It’s the kind of exterior that photographs well in a pine clearing or beside a mountain road, reading more like an architect’s bush retreat than a prefab box.

Designer: Highlands Tiny Homes

Inside, the single-floor layout prioritizes openness over segmentation. White walls reflect the natural light that pours in through generously sized windows, while wooden countertops and bar seating in the kitchen add warmth without clutter. A ceiling fan overhead keeps things casual. The Sierra isn’t chasing the maximalist tiny-home trend of stacking every possible feature into the ceiling — it’s lean by design, and that restraint is exactly what makes it feel livable.

The kitchen claims a meaningful portion of the floor plan, which signals a priority worth noting: this is a home built for people who actually cook, not just for people who want to say they live small. The double bed doubles as a day bed and lounge area, keeping the space flexible without demanding a furniture reconfiguration every morning. The bathroom includes a glass-enclosed shower that feels considered rather than an afterthought.

Priced from US$59,000 including GST, the Sierra 6.0 sits at an entry point that makes serious compact living genuinely accessible. For those needing slightly more room, a 7.2-meter version is also available – same DNA, a little more breathing room.

The Sierra isn’t designed to impress at a trade show. It’s designed to work on a Tuesday morning when you’re making coffee and watching the light move across a wooden countertop. Highlands Tiny Homes has found a rhythm in the Sierra that many larger builds never quite locate — the specific calm that comes from a space that knows exactly what it is and refuses to be anything else.

The post This 20-Foot Tiny Home on Wheels Proves Better Design Beats More Square Footage first appeared on Yanko Design.

  • ✇Yanko Design
  • A 24-Foot Tiny Home With Two Lofts, a Dishwasher, and a Real Home Office
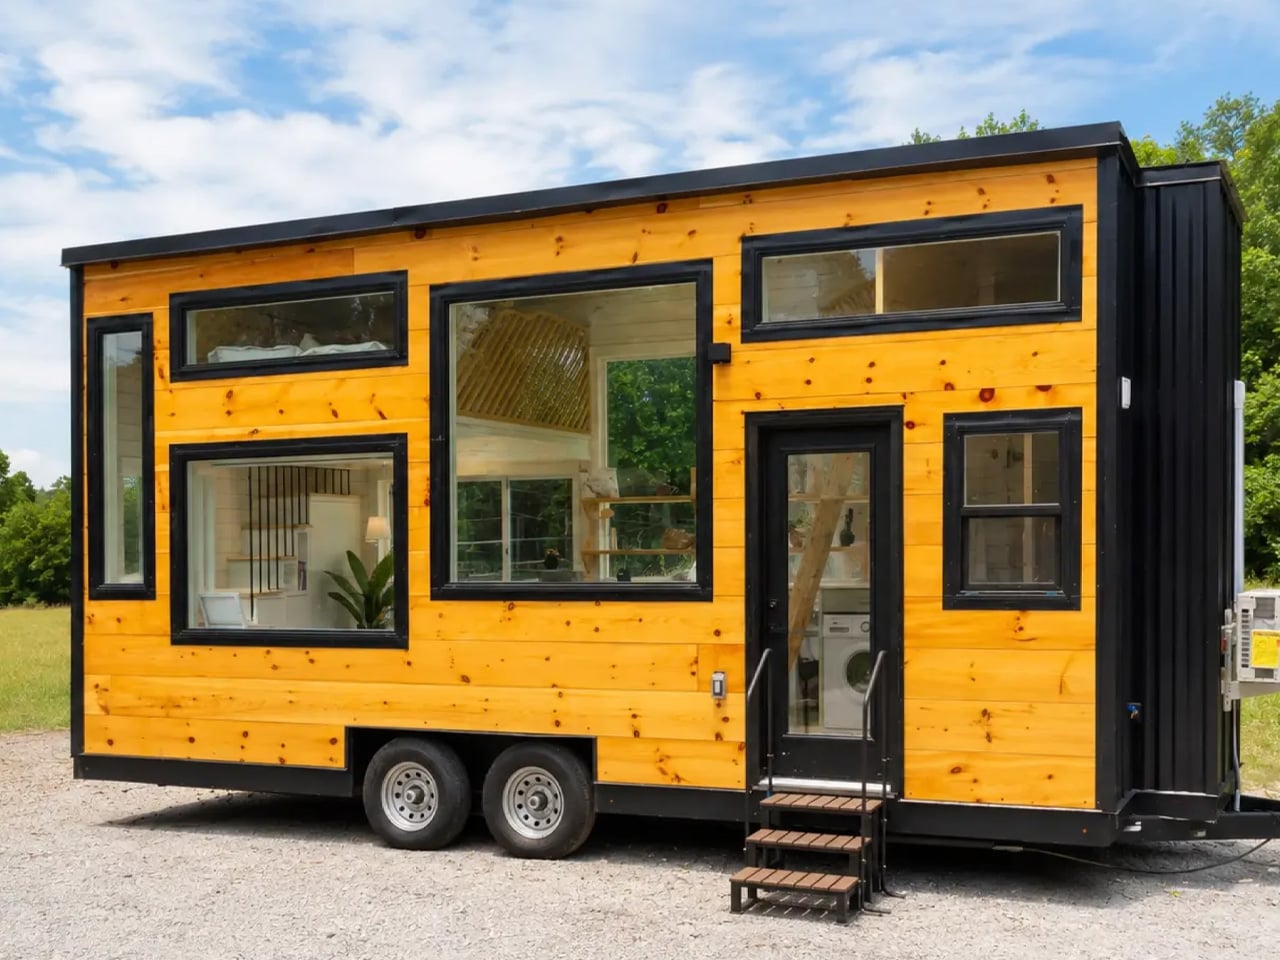
    Dragon Tiny Homes has long been a name worth watching in the compact living space, and its latest custom Vista only strengthens that case. Built on a double-axle trailer, the home stretches 24 ft (7.3 m), larger than most European models but modest by North American standards, where builds twice this length are common. Finished in timber with metal accents and generous glazing throughout, it reads more like a considered architectural statement than a road-ready dwelling. Step inside and the gro
     

A 24-Foot Tiny Home With Two Lofts, a Dishwasher, and a Real Home Office

19 septembre 2026 à 13:20

Dragon Tiny Homes has long been a name worth watching in the compact living space, and its latest custom Vista only strengthens that case. Built on a double-axle trailer, the home stretches 24 ft (7.3 m), larger than most European models but modest by North American standards, where builds twice this length are common. Finished in timber with metal accents and generous glazing throughout, it reads more like a considered architectural statement than a road-ready dwelling.

Step inside and the ground floor’s 204 sq ft (19 sq m) opens up with surprising depth. The living room anchors the space with a sofa, and in place of a television, a space-saving projector paired with a pull-down screen keeps things clean and purposeful. Adjacent to it, a dedicated office nook with a desk and chair makes this model genuinely work-from-anywhere capable. A storage-integrated staircase nearby pulls double duty, folding in cupboard and shelf space where the footprint would otherwise offer none.

Designer: Dragon Tiny Homes

The kitchen is where the custom Vista earns its reputation. A sink, oven, and four-burner propane-powered cooktop handle the cooking side, while a small fridge tucked into the desk area keeps things spatially intelligent. What sets this build apart is the inclusion of both a washer/dryer and a dishwasher, amenities that rarely appear together in a home this size. Quartz counters and well-considered cabinetry bring the space together, making it feel complete rather than compromised.

The bathroom, reached from the kitchen, is snug in the way that tiny living demands: a vanity sink, a flushing toilet, and a walk-in shower. It’s tight and intentionally so. Dragon Tiny Homes made smart trade-offs here, and the square footage they saved has been redistributed into a build that genuinely earns its keep across the rest of the floor plan.

Upstairs, two separate lofts sit at opposite ends of the home. The main loft, accessed from the storage staircase, accommodates a double bed and features slatted timber room dividers that add texture while keeping a restless sleeper safely in place. The secondary loft is reached via a removable wooden ladder positioned in the kitchen. Sized similarly, it includes egress windows that make its use as a legal bedroom possible, though in this particular build it’s been set up for storage.

This model was created for a private client, and pricing remains undisclosed. Dragon Tiny Homes’ Vista range starts at $60,000, and given everything this custom build delivers, that baseline begins to feel like fair ground. A home office, a fully stocked kitchen, two lofts, egress windows, and a dishwasher: the custom Vista makes a quietly compelling case for compact living done right. At 24 feet, it proves that size rarely defines quality of life.

The post A 24-Foot Tiny Home With Two Lofts, a Dishwasher, and a Real Home Office first appeared on Yanko Design.

  • ✇Yanko Design
  • Two Lofts, a Rooftop Terrace, and Room for Five: This 26-Foot Tiny Home Does It All
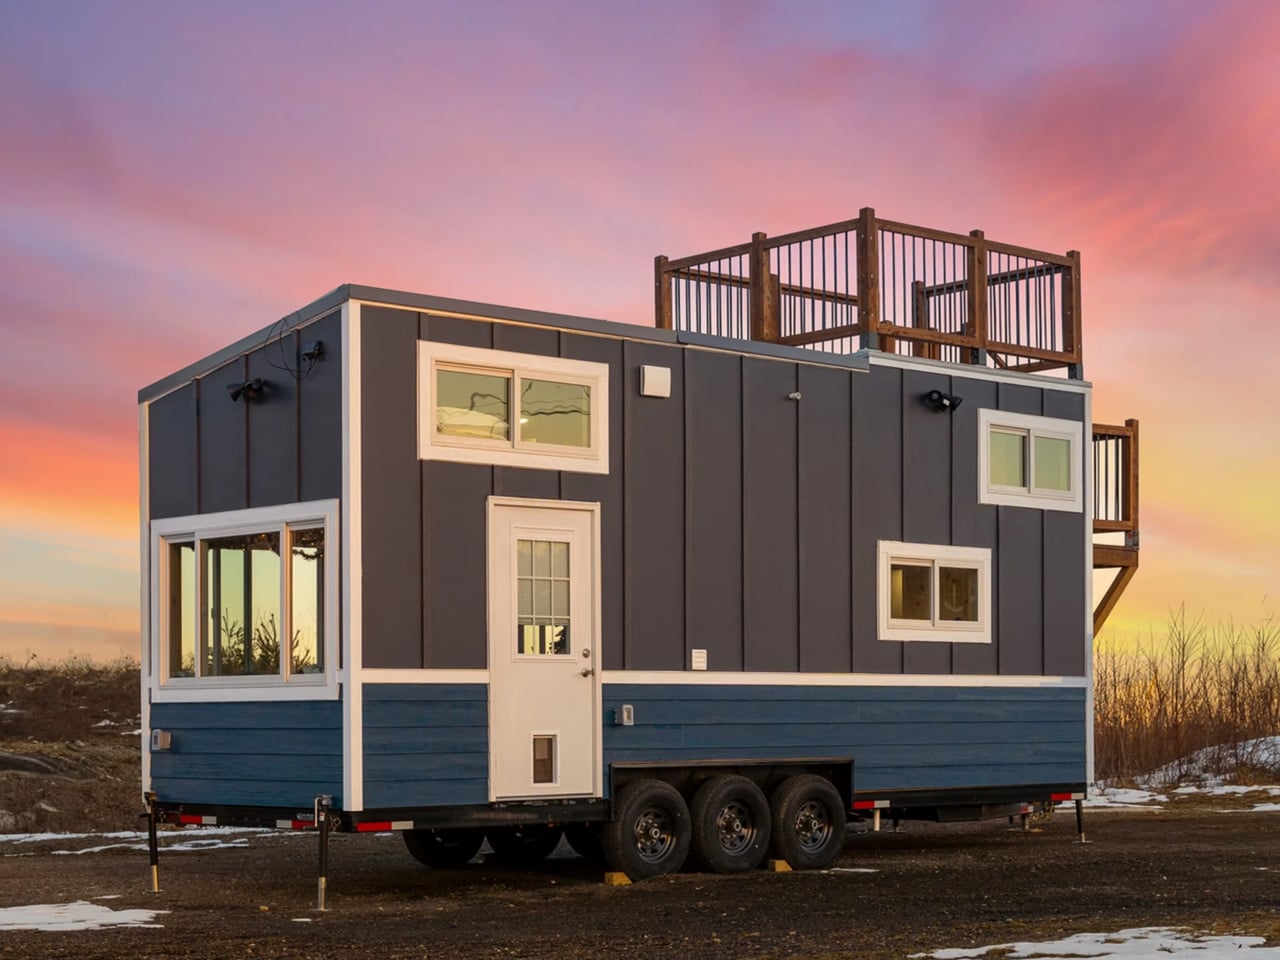
    The name earns its place on a wishlist before you even see the floor plan. Backcountry Tiny Homes’ Winter Wonderland is a 26-foot tiny house on wheels that manages to feel bigger than its footprint has any right to suggest — not through clever visual tricks, but through honest, considered design that treats every square foot as a decision worth making. Mounted on a triple-axle trailer and clad in a mix of board-and-batten and lap siding, the exterior strikes a balance between rugged and refined
     

Two Lofts, a Rooftop Terrace, and Room for Five: This 26-Foot Tiny Home Does It All

18 septembre 2026 à 18:30

The name earns its place on a wishlist before you even see the floor plan. Backcountry Tiny Homes’ Winter Wonderland is a 26-foot tiny house on wheels that manages to feel bigger than its footprint has any right to suggest — not through clever visual tricks, but through honest, considered design that treats every square foot as a decision worth making.

Mounted on a triple-axle trailer and clad in a mix of board-and-batten and lap siding, the exterior strikes a balance between rugged and refined. It reads equally well parked against a tree line or tucked into a snowy clearing. The rooftop terrace is the Winter Wonderland’s most immediately conversation-worthy detail — a genuine outdoor living space elevated above the trailer bed, giving occupants the kind of perch that almost no tiny home at this scale even attempts. It’s not decorative. It’s livable.

Designer: Backcountry Tiny Homes

Inside the 26 x 8.5-foot shell, Backcountry Tiny Homes packs in two sleeping lofts, a sofa bed in the living area, a full kitchen, and a bathroom — with a total sleeping capacity of five. That number is the headline within a headline. One loft carries a king-size bed flanked by built-in cubbies for storage, and a small door at the far end opens directly onto the rooftop deck. It’s a detail that feels less like a practical solution and more like an architectural gesture, the kind of thing that makes you stop scrolling.

The fold-down breakfast bar keeps the kitchen footprint lean without cutting into function, and the interior finish leans toward natural materials — warm, textured surfaces that photograph well and age even better. There’s also a dedicated kennel area for pets, which signals clearly that Backcountry understands the lifestyle its buyers are actually living. Storage is woven throughout the build, which is the real benchmark for whether a tiny home designer truly thought the layout through or just made it look good in renderings.

Pricing starts at $116,455 for the shell, $63,670 unfurnished, and $127,230 for the fully turnkey model. For a build that legitimately sleeps five, includes a rooftop terrace, arrives NOAH certified, and comes move-in ready, the turnkey figure is easier to sit with than it might initially appear. NOAH certification also matters practically for anyone navigating zoning restrictions on their land of choice.

The Winter Wonderland isn’t chasing minimalism as an aesthetic. It’s chasing generosity within a tight frame — more square footage above your head than below your feet, more sleeping spots than you’d expect, and one door that opens onto a deck most full-size homes don’t bother with. That’s the pitch, and it lands.

The post Two Lofts, a Rooftop Terrace, and Room for Five: This 26-Foot Tiny Home Does It All first appeared on Yanko Design.

❌